- Entry gate system
- Irrigation and landscape lighting system
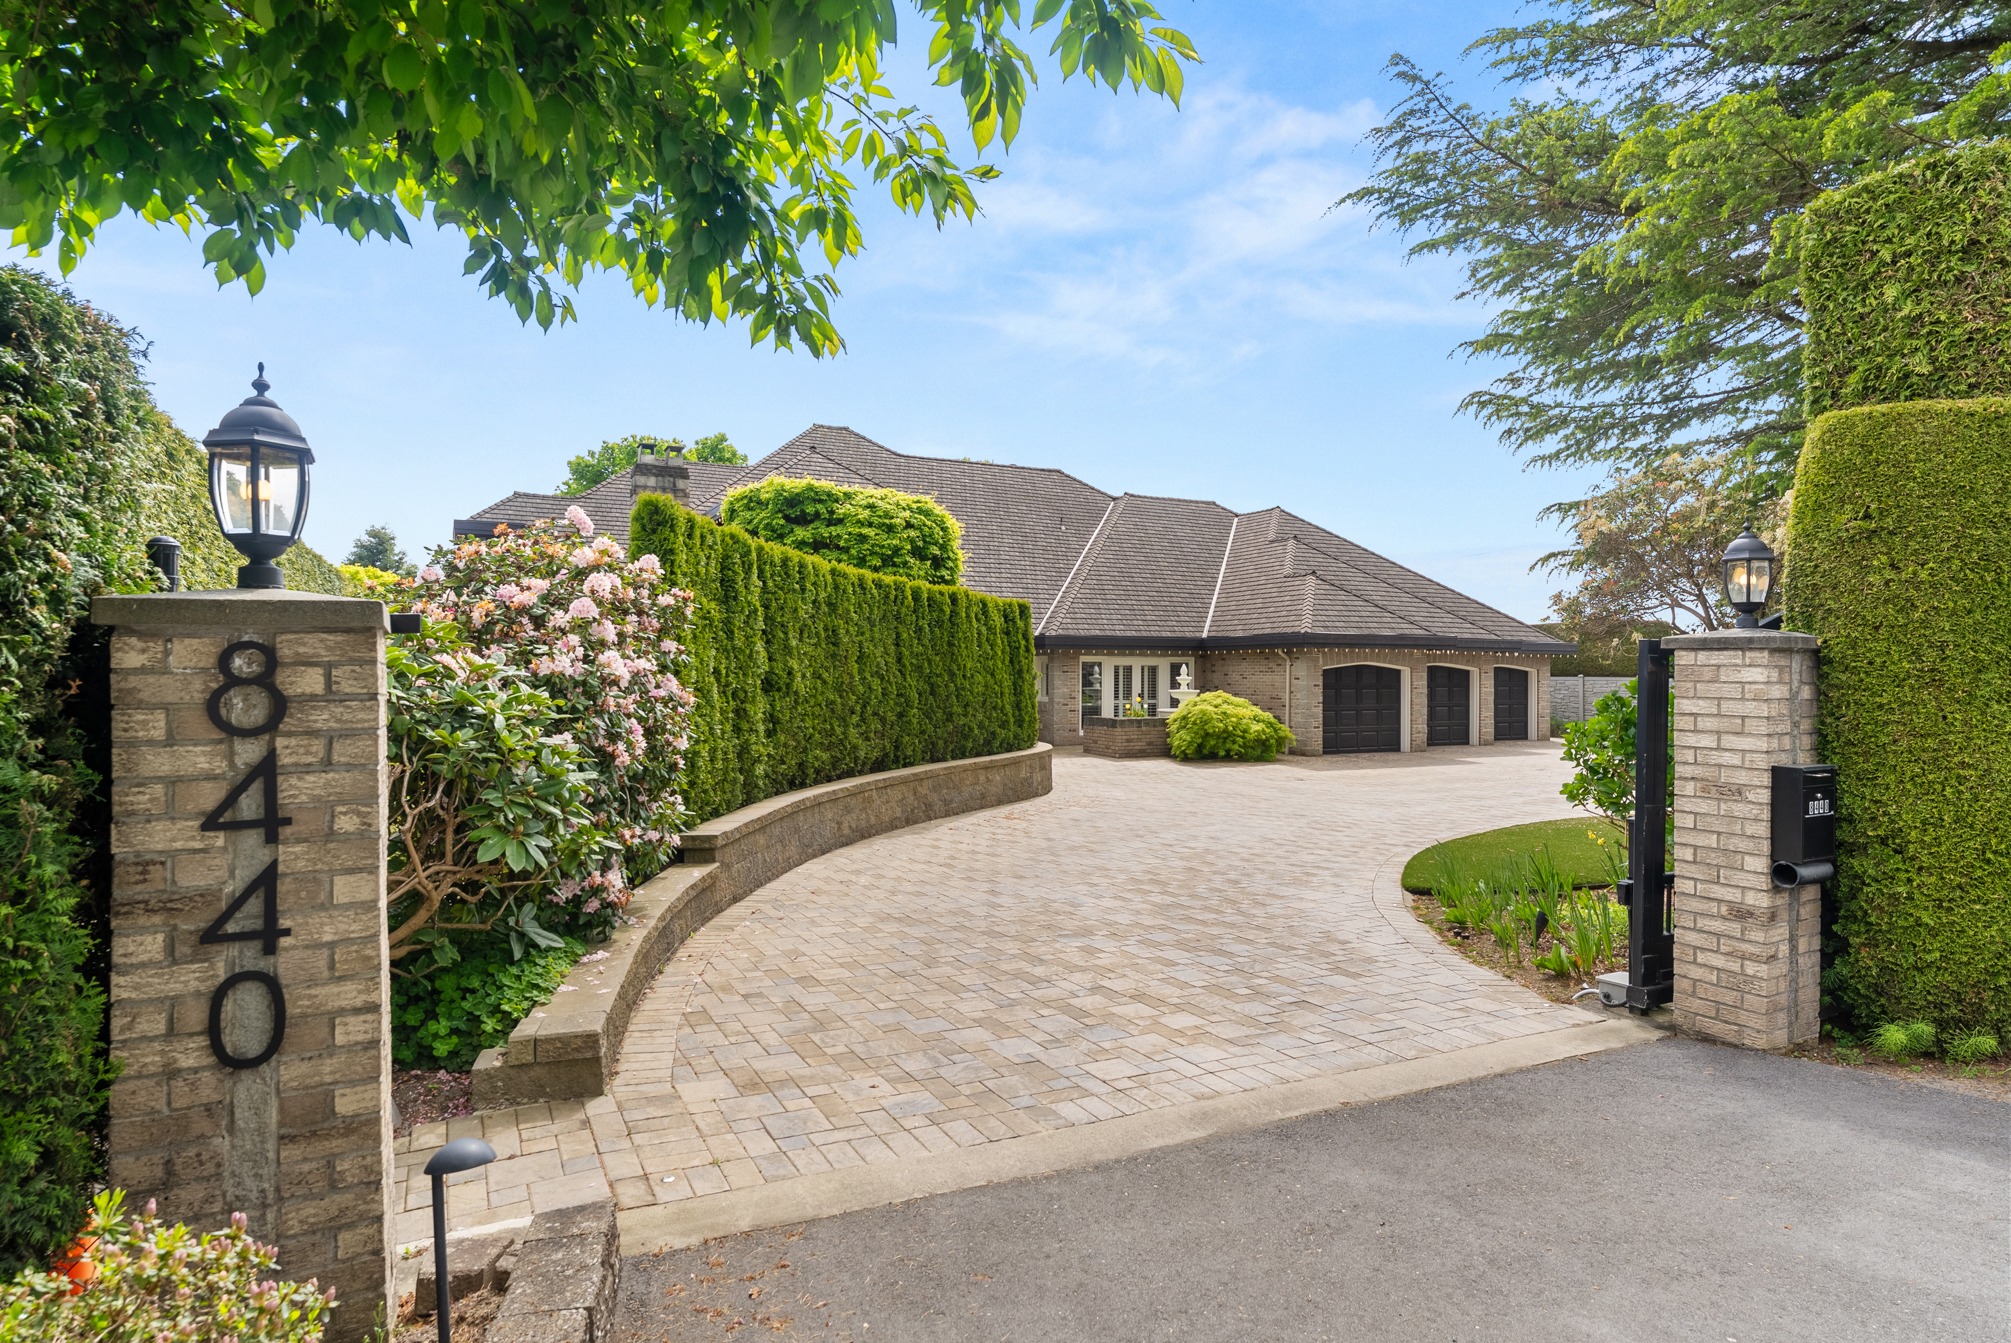
A private Richmond estate
Grand scale.
Remarkable style.
The residence
An extraordinary estate
designed for elegant living.
Set well back from the road behind sculpted hedging and a gated, curved drive, this expansive residence offers exceptional privacy, impressive entertaining spaces and a rare sense of arrival.
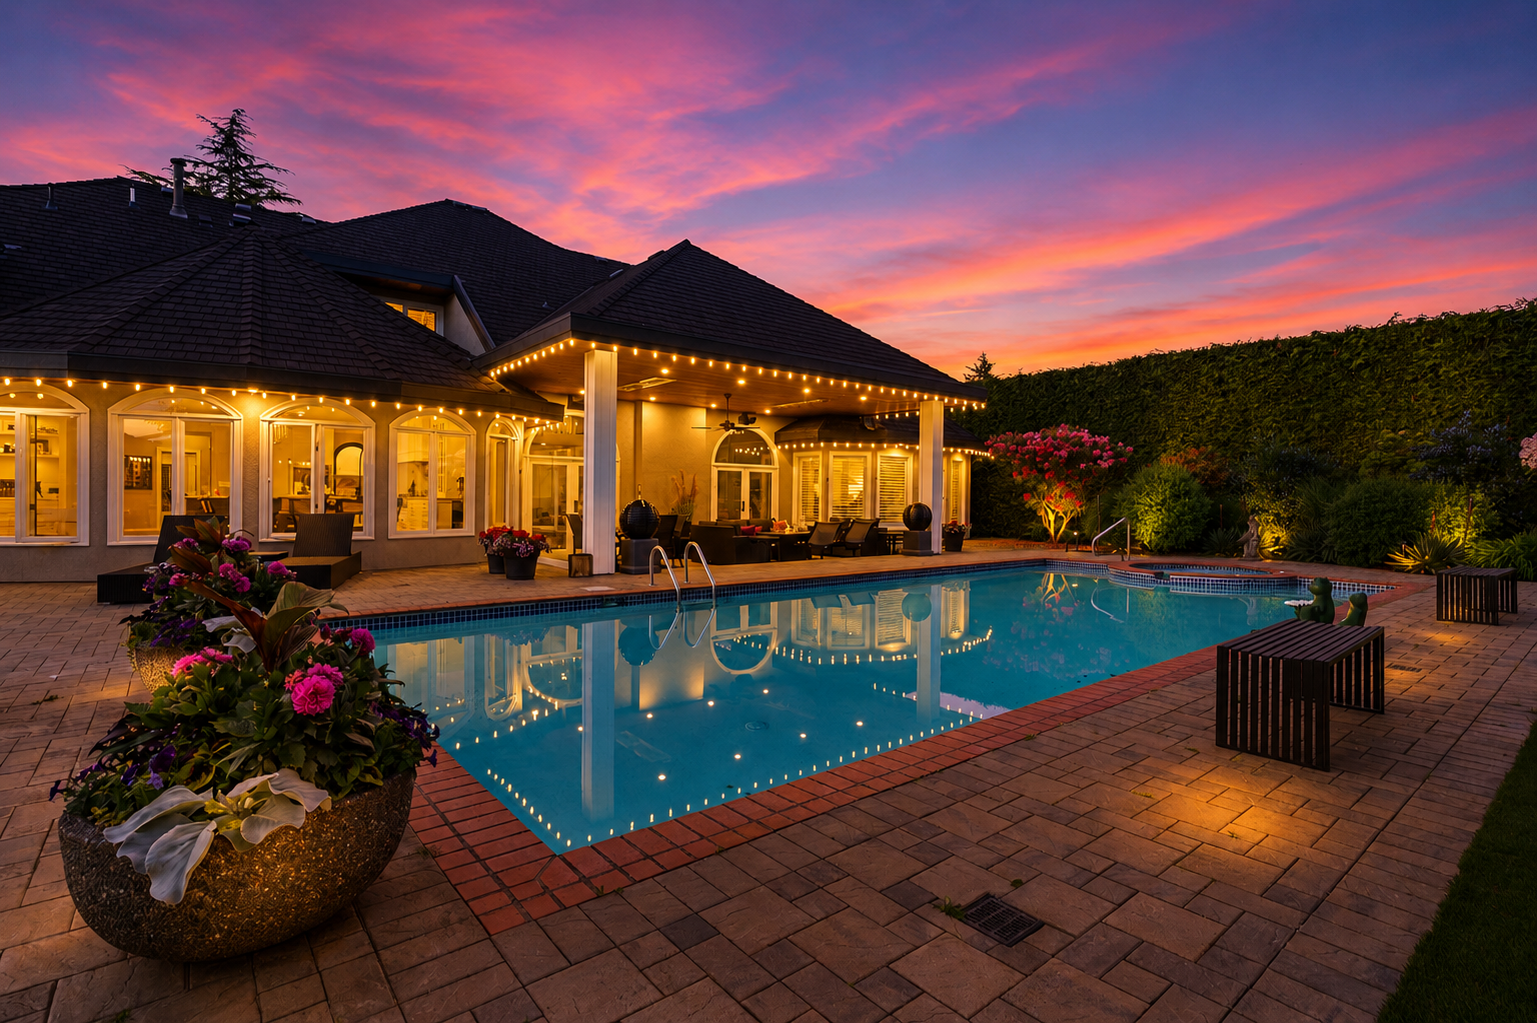
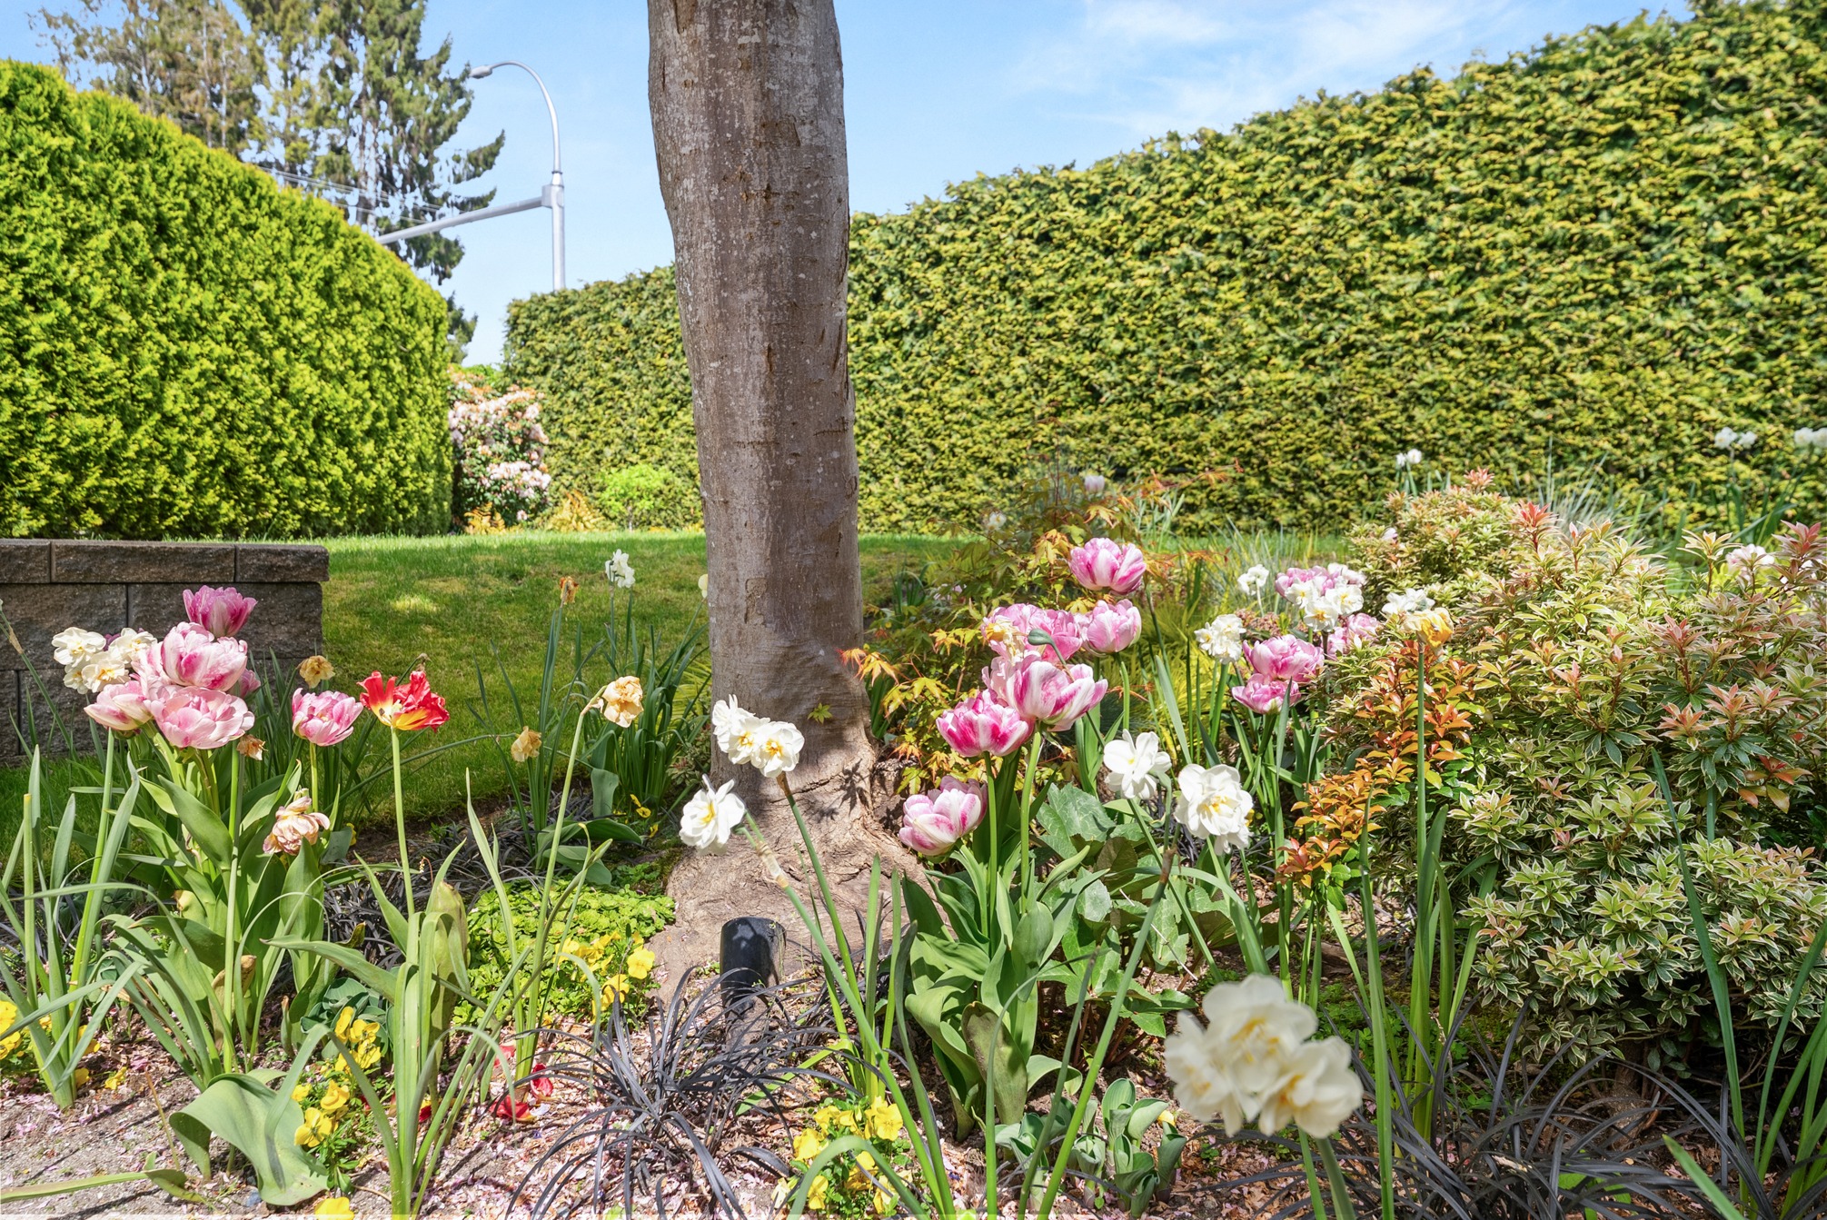
Generous interiors, a separate coach house, sprawling patios and mature gardens create a remarkable setting for everyday living, multi-generational flexibility and memorable gatherings.
Explore all property photos ↗6,223sq. ft. livable
6,961sq. ft. with garage
3,926sq. ft. of patios
348sq. ft. coach house
MLS highlights
Custom-built Southlands living with resort-style grounds.
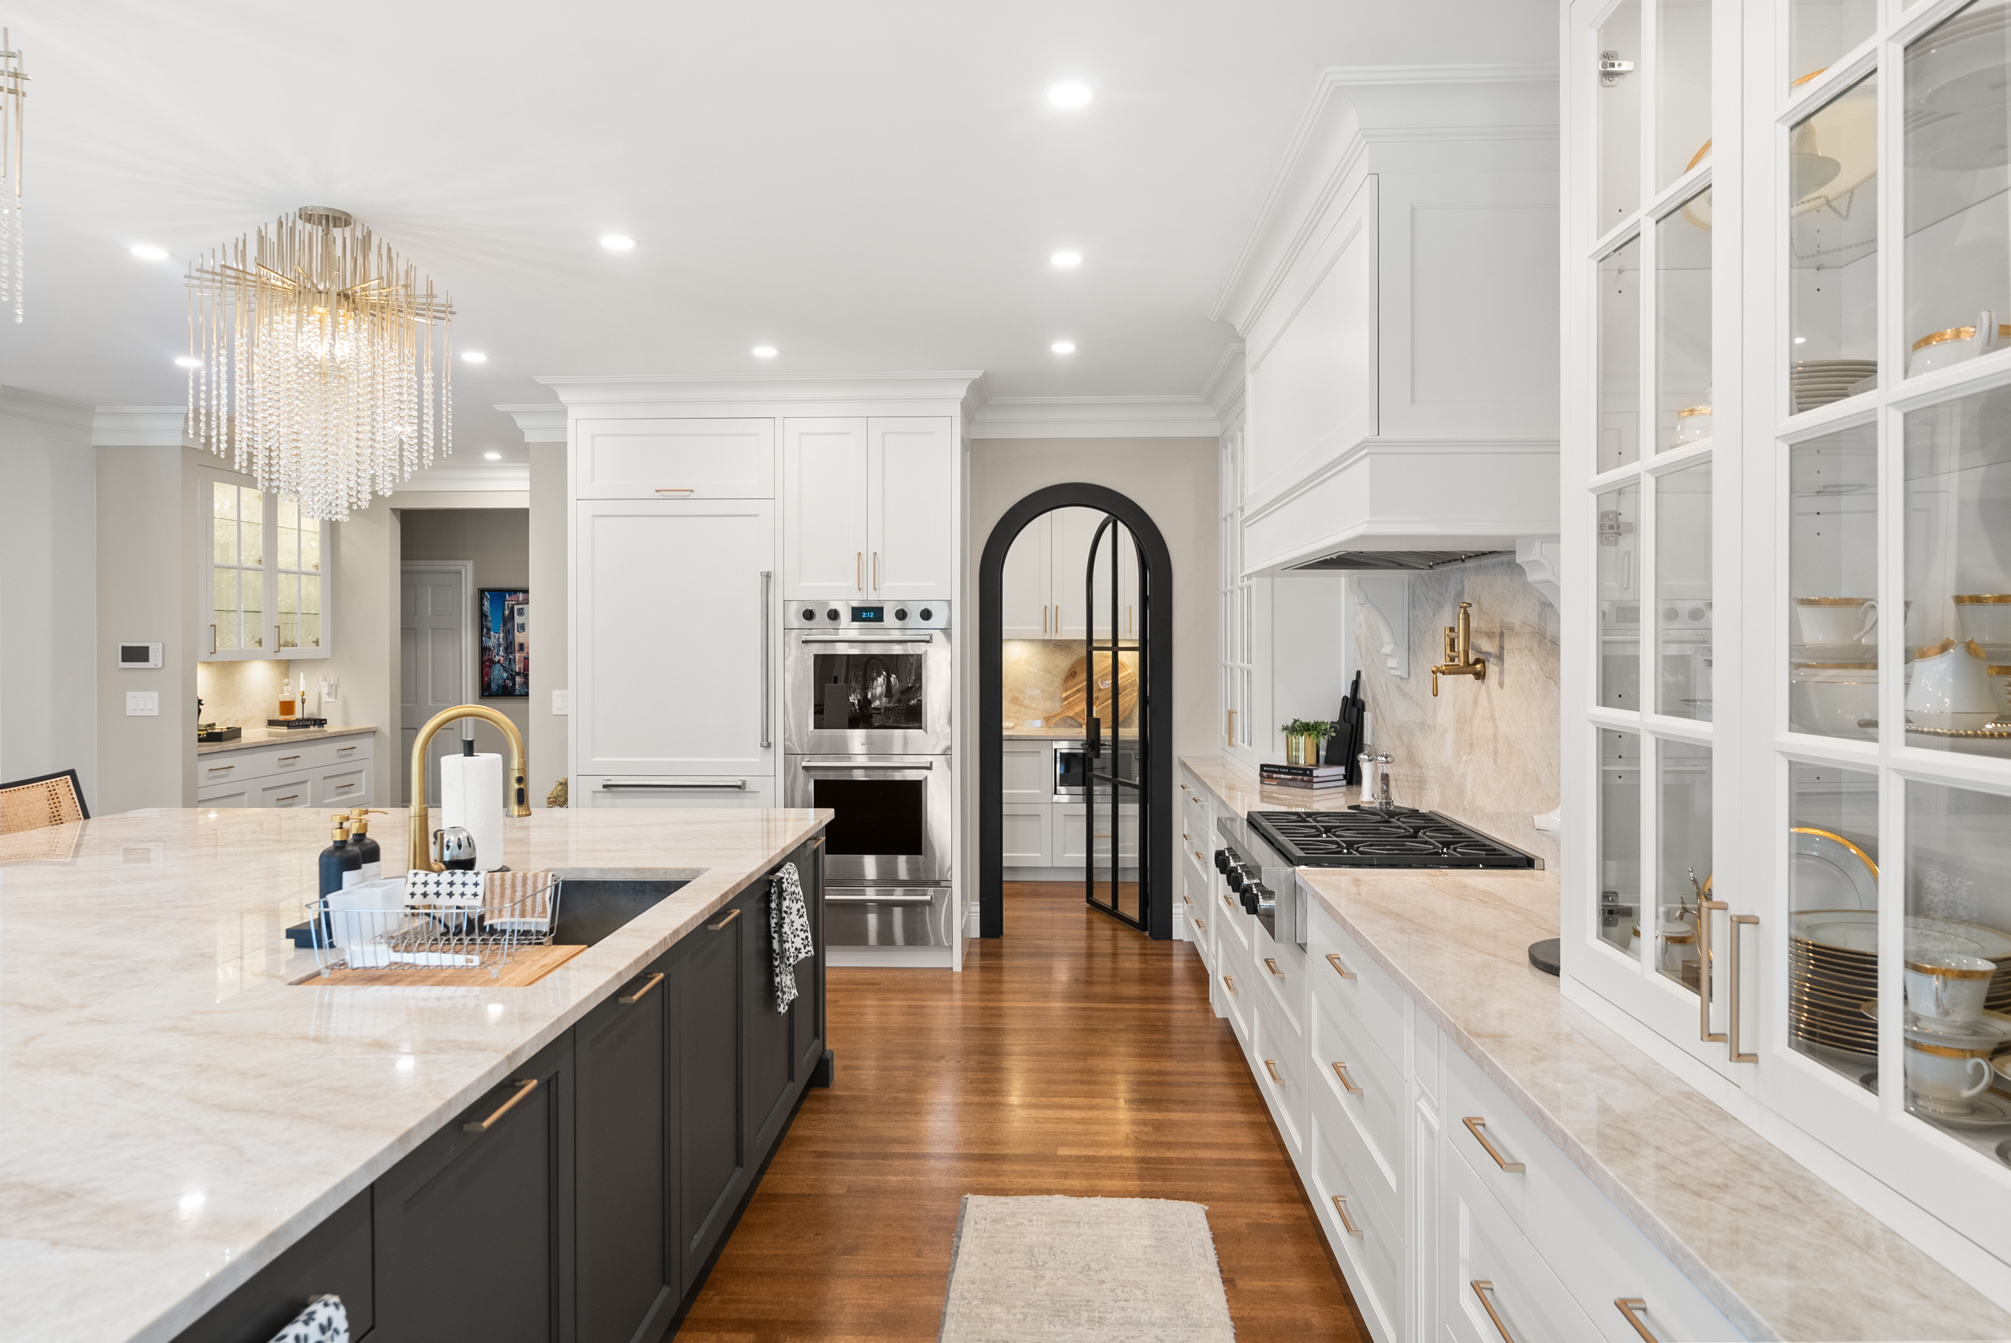
Built in 1990 and fully renovated to the highest standards with approximately $1,500,000 in high-quality work by Penta Builders Group, this freehold non-strata estate pairs a grand two-level residence with a detached poolside coach house.
Bedrooms4
Bathrooms6
Parking3-car garage / 7 total
Fireplaces4 gas
Outdoor livingPool, hot tub, patios, lounge and dining areas
SettingSteps to Richmond Country Club, surrounded by scenic farmland
Penta Builders Group
Custom renovations completed with enduring quality.
The residence has been carefully renewed over a decade, from infrastructure and landscape systems to the 2025 kitchen, living and family room renovations.
- Eco-roof
- Privacy hedges
- Chain link fencing - east and south Property Lines
- Powder room
- Garage doors, garage door openers, epoxy floors
- Master ensuite and master bedroom
- Installation of safe and custom jewelry storage system in the walk-in closet
- Hardwood flooring refinishing
- Synthetic fencing - west and north Property Lines
- Door hardware
- AC systems - up mini split and down ducted
- Covered back patio area
- Furnaces and HWTs
- Septic system
- Water services upgraded from house to City connections
- Hydro service upgraded
- Driveway expansion
- Bathroom countertop and fixture replacement
- Back up generator
- Paver replacement - driveway and pool
- Artificial turf - front yard and rear putting green
- Kitchen, living and family room renovations
- Kitchen appliances - SubZero, Wolf and Miele
- Poly B water piping replacement throughout the house
- 2nd floor bathroom - east
- Pool heater replacement
Gallery
Spaces of distinction.
Click any image to view it full screen. This curated gallery currently includes 112 photographs.
Video tour
See the estate in motion.
Walk through the scale, gardens, poolside living and custom interior details in the full video tour.
Residence details
Space for every chapter.
The main residence spans two levels, complemented by a separate coach house and extensive outdoor living areas.
- Main floor
- 4,284 sq. ft.
- Upper floor
- 1,591 sq. ft.
- Coach house
- 348 sq. ft.
- Garage
- 738 sq. ft.
- Lot size
- 21,189 sq. ft.
Richmond, BC
Connected to the best
of Richmond.
Positioned along Steveston Highway, the estate offers convenient access to downtown Richmond, Richmond Country Club, village shops, waterfront trails, schools, recreation, public transit and Richmond’s major transportation routes.
Private showings by appointment
Experience 8440
Steveston Highway.
Contact Sean Lawson PREC* at RE/MAX Westcoast to arrange a confidential private tour.